





Table Of Contents

A China-ready Quality Control Plan works only when it combines explicit numeric tolerances or a named dimensional standard with spec localization, physical benchmark samples, first-article sign-off, and defined in-line inspection gates. Skip any one of those four pieces and tolerance drift becomes a matter of when, not if.
Before your next production run starts, do this: produce signed benchmark samples for every critical dimension, schedule a three-way walkthrough with engineering, the factory’s quality lead, and the line foreman (no sales reps in the room), and lock the exact measurement tool that will be used to accept or reject parts. Spec localization paired with signed samples and that walkthrough has been shown to cut tolerance misalignment rates from roughly 18 to 27% down to under 1.2% in documented coordination cases.
Your plan should also carry these baseline trust signals before parts ever hit a machine:
- ISO 9001 or IATF 16949 certification for the plant, verified, not just claimed
- A signed first-article inspection (FAI) package with CMM data before mass production
- AQL sampling levels for critical, major, and minor defects written into the contract
Key Takeaways
A China-ready Quality Control Plan controls tolerances only when numeric specs, spec localization, signed benchmark samples, and defined inspection gates all operate together.
| Point | Details |
|---|---|
| Name the tolerance standard | State ISO 2768 or GB/T 15055 explicitly, or numerically tolerance critical features, so the factory never falls back on a mismatched default. |
| Run a three-way walkthrough | Bring engineering, the factory quality lead, and the foreman together with no sales reps to align on spec localization. |
| Sign physical benchmark samples | Use signed samples at every inspection station to remove subjective judgment from acceptance decisions. |
| Set AQL by defect category | Apply zero tolerance for critical defects, roughly 2.5 AQL for majors, and 4.0 AQL for minors during DUPRO and final inspection. |
| Choose a fabricator built for this | HLH SHEET METAL applies FAI sign-off, bilingual spec localization, and ISO-certified inspection gates across its China plants. |
What Is A Quality Control Plan And What Belongs In It?
A Quality Control Plan is the working document that turns your engineering drawings into a factory’s inspection routine. It sits underneath the plant’s Quality Manual and its broader Quality Management System, but it is the only part most procurement teams ever actually read or negotiate line by line.
A QCP written for Chinese production has to trade in specifics: numbers, photos, and binary accept or reject criteria. Vague language like “smooth finish” or “tight tolerance” gets interpreted differently by every operator on the line, which is exactly the failure mode a good QCP template is built to prevent.
A usable QCP for fabricated parts includes:
- Critical dimensions list — every feature that affects fit, function, or safety, with a numeric tolerance attached, not a general callout.
- Measurement method per dimension — calipers, CMM, height gauge, or optical comparator, specified so two inspectors get the same number.
- AQL levels by defect category — typically zero tolerance for critical defects, around 2.5 AQL for majors, and 4.0 AQL for minors.
- Inspection frequency — how often DUPRO checks happen during a run, not just at the start and end.
- Sign-off gates — who has authority to release parts to the next stage, and what evidence they need first.
Drawing callouts and GD&T (geometric dimensioning and tolerancing) feed directly into this document. A datum, a flatness callout, or a true position tolerance on a drawing only matters if the QCP translates it into an inspection step someone on the floor actually performs, with a tool that can measure it. A GD&T symbol nobody checks is decoration, not control.
Gd&t, Numeric Tolerances, Or A Named Standard: Which One Controls The Part?
For any feature that affects fit, function, or assembly, put an explicit numeric tolerance on the drawing. Do not rely on GD&T symbols alone, and never leave a dimension unstated on the assumption that “standard shop tolerance” means the same thing to every fabricator.
China’s fabrication sector runs on two different tolerance defaults, and they don’t agree. GB/T 15055 is the national standard many domestic Chinese shops default to for uncalled dimensions, while ISO 2768 is the international standard Western engineering teams tend to assume. When a drawing omits a tolerance standard entirely, the factory will apply whichever default its engineers know, and that default may not match what you expected when you drew the part, according to comparative analysis of Chinese and Western stamping quality practices. The fix costs nothing: name the standard on the title block, or better, tolerance the critical features numerically and let the standard cover only the noncritical ones.
Sample tolerance calls that hold up in practice:
- Mounting and mating holes: ±0.05 mm on position and diameter for press-fit or fastener alignment
- Sheet metal bend angles: ±0.5 degrees for cosmetic panels, tighter only where stacking tolerances demand it
- Overall panel length and width: ±0.2 mm for enclosures with mating lids or rack-mount ears
- Edge profile and deburr condition: defined by a photo-referenced benchmark sample, not a word like “clean”
Resist the urge to tighten every dimension out of caution. Over-tolerancing drives up cost and lead time without improving function, since most fabrication jobs don’t need machining-level precision on features that never touch another part. Reserve tight tolerances for the handful of dimensions that actually determine fit.
How Do You Localize Specs For A Chinese Factory Floor?
Spec localization means translating your drawing’s tolerance language into the exact terms the factory’s SOPs and line foreman use, verified in person rather than assumed from an email thread. Skipping this step is the single most common reason a part that “meets the drawing” still doesn’t fit.
Here’s the workflow that holds up across repeat orders:
- Map every critical tolerance to factory terminology. Your “true position” callout might be logged on the shop floor as a simple go/no-go gauge check. Confirm the translation before production, not after a failed batch.
- Schedule a three-way walkthrough. Engineering (yours), the factory’s quality lead, and the line foreman need to be in the same room or video call. Exclude sales representatives. They add friction and rarely have authority to commit the floor to a change.
- Produce and sign physical benchmark samples. Every party signs off on a physical part that represents the acceptable boundary of the tolerance, not just a drawing.
- Store the sample at the inspection station. It gets used for every DUPRO check and final inspection going forward, not filed away after approval.
Signed samples plus a locked measurement tool remove the subjectivity that makes tolerance disputes drag on for weeks, since both sides are now comparing a part to an agreed physical object rather than arguing over adjectives.
Budget three to five business days for this coordination before mass production starts.
Pro Tip: Photograph the benchmark sample from four angles under consistent lighting and attach the images to the QCP itself. When a new inspector rotates onto the line six months later, the photos do the training the signed sample can’t do on its own.
What Inspection Gates Actually Catch Tolerance Problems?
Four inspection gates catch tolerance drift before it reaches your customer, and each one checks something the others can’t.
Incoming material inspection verifies that raw material matches spec before a single cut is made. Demand material test reports (MTRs) for alloy composition and thickness, and require lot traceability so a defect can be traced back to a specific coil or sheet. This gate catches the substitution problem that no amount of downstream inspection can fix, since a part machined perfectly from the wrong-grade steel is still the wrong part.
First-article inspection (FAI) happens before mass production begins. A usable FAI package includes a full CMM report against every critical dimension, signed acceptance from both the factory and your engineering team, and photos of the physical part next to the benchmark sample. Do not authorize mass production on a verbal “looks good.”
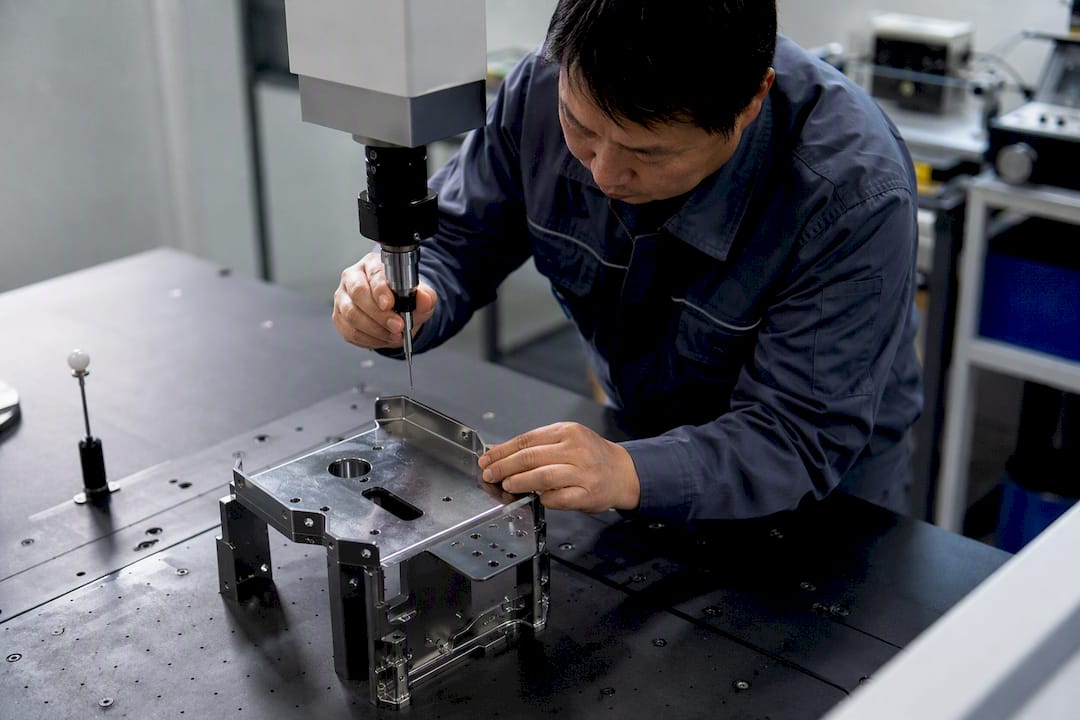
In-process inspection (DUPRO) and statistical process control (SPC) happen during the run itself. DUPRO checks typically sample parts at set intervals, hourly for high-volume stamping, every batch for lower-volume fabrication, and log the critical dimensions against a control chart. SPC flags a process drifting toward the tolerance edge before it produces a reject, which is the entire point of catching it in-line rather than at final inspection.
Final inspection and AQL sampling happen before packing. Sampling table sizes scale with lot size under standard AQL practice.
Critical defects, anything affecting safety or basic function, get zero tolerance regardless of lot size. Major defects (a hole out of position, a bent bracket) typically run at 2.5 AQL, while cosmetic minors run looser at 4.0 AQL, a structure recommended in practical QCP templates for Chinese production. Packing checks confirm parts are protected for the actual shipping method, since a part that passed every dimensional check can still arrive damaged from inadequate cushioning.
How Should Nonconformance And Records Be Handled In The QCP?
Your QCP needs a written nonconformance workflow, not a verbal understanding that “we’ll deal with it if it happens.” When a defect surfaces, the process should run in a fixed sequence with timelines attached to each step:
- Identification and containment — the defect is logged and the affected lot is segregated within the same shift it’s found, not at the next scheduled meeting.
- Root cause analysis — the factory’s quality team investigates within a defined window, typically 48 to 72 hours for a production-stopping issue.
- Corrective action proposal — a written fix, submitted for your approval before the line restarts, not after.
- Verification — the fix is checked against a new set of samples before mass production resumes.
- Closure — the nonconformance report (NCR) is closed with a record of root cause, fix, and verification data attached.
Recordkeeping rules belong in the QCP explicitly. Retain inspection records, calibration certificates for measurement equipment, and signed FAI packages for the life of the product plus a defined buffer. Guidance from AISC’s fabrication quality control standards recommends scheduled audits at least annually and clear preservation of quality records, a principle that translates directly to sheet metal fabrication even outside structural steel work.
Role separation matters more than most buyers realize. The QC inspector who signs off on a batch should report through a quality chain, not through the production manager whose bonus depends on shipping volume. Your contract should guarantee your team access to inspect the line directly, not just receive a summary report after the fact, a gap that shows up repeatedly in common quality issues traced to Chinese sheet metal suppliers.
What Should A Fillable QCP Template Actually Contain?
A QCP template only earns its place in your production file if every field can be filled with a real number, not a placeholder. Build it around these sections:
- Part identification — drawing number, revision, and material spec (grade, thickness, finish)
- Critical dimensions table — dimension, nominal value, tolerance, GD&T callout if applicable, and measurement method
- AQL settings by defect category — critical, major, minor, each with a numeric level
- FAI deliverables — CMM report, signed benchmark sample photo set, and sign-off signatures required before mass production
- Inspection schedule — incoming, DUPRO frequency, final AQL sampling point
Two sample entries for a sheet metal chassis show how specific this needs to be:
Before mass production starts, run a signoff checklist that includes: signed benchmark samples distributed to both the incoming inspector and the final inspector, a completed FAI package with CMM data, a named signature field for your engineering lead and the factory’s quality manager, and a distribution plan confirming who holds a physical or digital copy of the approved sample. Miss any one of these and you’ve built a document, not a control.
How HLH Sheet Metal Applies Tolerance Control In China
HLH SHEET METAL runs its production through the same gates this article describes, because loose tolerance discipline is the fastest way to lose a repeat customer in custom fabrication. Multiple manufacturing plants across China give HLH SHEET METAL flexibility to match supplier tier and equipment capability to the tolerance a project actually needs, rather than forcing every job through the same line regardless of complexity.
- ISO-certified quality assurance protocols documented in a working Quality Manual, not a certificate framed on a wall
- FAI practice built into the prototype-to-production handoff, with CMM verification before volume runs begin
- A bilingual support team that runs spec localization conversations directly with the factory floor, cutting out the translation gap that produces mismatched parts
- Multi-material capability (steel, aluminum, stainless, titanium, and more) matched to the tolerance and finish a design calls for
The gap between a QCP that looks good on paper and one that actually controls tolerance almost always comes down to whether someone signed a physical sample and whether the factory floor ever saw it. Certificates don’t catch a bent bracket. A benchmark sample sitting at the inspection station does.
HLH SHEET METAL’s approach to precision metal parts quality control in China reflects this directly: inspection gates tied to physical evidence, not paperwork alone.
What Actually Moves The Needle On China Tolerance Control?
Most advice on managing tolerances in China fabrication focuses on certifications: get an ISO 9001 supplier, ask for their quality manual, check their AQL charts. None of that is wrong, but it misses where tolerance failures actually originate. A certified factory with a beautiful quality manual still ships bad parts when nobody translated the drawing into terms the line foreman understands.
The conventional advice treats communication as a soft skill you handle over email. It isn’t. Spec localization is an engineering task with a measurable outcome: misalignment rates that drop by an order of magnitude when you do it with signed samples instead of PDF markups. That’s the piece buyers skip because it takes three to five days and feels like a delay rather than a safeguard.
If you take one thing from this article, prioritize the three-way walkthrough over the certificate chase. A factory’s ISO stamp tells you it has a process. A signed benchmark sample tells you both sides agree on what “correct” looks like. Only one of those prevents a rejected shipment.
Get A China Fabrication Partner That Runs This Process For You
Building a full QCP from scratch, negotiating AQL levels, and running your own three-way walkthroughs takes real engineering time most procurement teams don’t have to spare. HLH SHEET METAL runs that process as standard practice across its own plants, so instead of assembling tolerance controls yourself, you’re handing the work to a fabricator whose QMS already includes FAI sign-off, signed benchmark sampling, and bilingual spec localization built into the quote process.
That matters most for teams juggling both prototype runs and volume production, since HLH SHEET METAL’s precision sheet metal fabrication capability covers both without switching suppliers between stages. If your project involves tighter tolerance requirements on structural or industrial parts, the industrial sheet metal fabrication team can review your drawing and flag tolerance risks before you commit to a production run. Start by requesting a quote with your critical dimensions marked, and you’ll get direct feedback on which tolerances are straightforward and which need a benchmark sample first.
Sources
Start with the standard that matches your immediate gap. For tolerance defaults, compare ISO 2768 against GB/T 15055 before finalizing a drawing template. For welding-heavy assemblies, review ISO 3834 welding requirements to control weld-related dimensional drift. For recordkeeping and QCI role structure, AISC’s G4.1 guidelines offer a documented framework even outside structural steel. For a fillable QCP template with AQL settings already built in, the Supplier Ally template is a practical starting point. If your project involves non-metal components with their own measurement challenges, tolerance guidance for precision glass shows how the same GD&T principles apply outside sheet metal.
- How to Coordinate Sheet Metal Chassis Edge Tolerance Adjustments With Chinese Production Teams | Eastar SCM
- Quality Assurance Metal Stamping: China vs Western 2026 – Haizol
- G4.1—Steel Bridge Fabrication QC/QA Guidelines (AISC)
FAQ
What Are The Main Quality Control Measures In Fabrication?
The core measures are incoming material inspection with traceability, first-article inspection before mass production, in-process DUPRO and SPC checks during the run, and final AQL sampling before shipment.
What Should A Quality Control Plan Include?
A usable QCP includes a critical dimensions list with numeric tolerances, the measurement method for each dimension, AQL levels by defect category, inspection frequency, and defined sign-off gates with named authority.
What Are The Main Responsibilities Of Quality Control In Manufacturing?
QC responsibilities typically cover incoming inspection, in-process monitoring against a control plan, first-article verification, final AQL sampling, and nonconformance investigation with corrective action tracking.
Can You Give An Example Of A Quality Control Plan For Sheet Metal?
A practical example ties a mating interface hole to a ±0.05 mm tolerance measured by CMM under a 2.5 major AQL, alongside an edge profile checked against a signed benchmark sample under a 4.0 minor AQL. HLH SHEET METAL builds this level of detail into its FAI packages before authorizing mass production.

