





Table Of Contents

A first article inspection is a documented verification that a production-representative part meets every dimension, material, and functional requirement on the engineering drawing and purchase order. It produces the baseline record, the FAIR, that a customer or auditor uses to approve a supplier’s production process. FAI confirms the process setup is correct; it does not replace ongoing inspection or statistical process control once full production starts.
TL;DR:
- Full FAI is required for brand-new parts, significant design changes, new suppliers or production lines, material shifts, or after a two-year production gap.
- A partial FAI is sufficient for minor modifications like single dimension changes unless specified otherwise in the purchase order or quality clauses.
- Accurate ballooning of the drawing and proper mapping of characteristics to Form 3 are critical to prevent rejection due to documentation gaps, not measurement errors.
- Using CAD-linked ballooning tools and documenting the rationale for full or partial FAI before starting reduces audit issues and improves traceability.
- Most rejections stem from paperwork issues such as missing or mismatched forms, incomplete attachments, or uncalibrated gages, rather than measurement inaccuracies.
What Is First Article Inspection And Where Does It Fit In QA?
First article inspection is a production validation step: a supplier builds a part under actual production conditions, then measures and documents every characteristic against the engineering drawing before the customer approves a full run. Suppliers typically perform the inspection, and purchasers review the resulting report before releasing a purchase order for volume production, a division of labor confirmed in the Wikipedia overview of the practice.
Not every FAI looks the same. A formal FAI, built around AS9102 or an equivalent contract requirement, covers dimensional, material, and functional verification with full traceability back to certificates and gage records. An informal FAI, common on low-volume prototype runs, might check only the handful of dimensions a design engineer flagged as critical. Confusing the two is a fast way to fail an audit. Aerospace, medical device, and defense contracts almost always mandate the formal version; general industrial and automotive work sometimes accepts informal checks unless the purchase order says otherwise.
When Do You Need A Full FAI Versus A Partial FAI?
Running a full FAI on every minor engineering change wastes time the schedule doesn’t have. Running a partial FAI when a full one is required gets a shipment rejected at the dock. The line between the two comes down to how much of the part actually changed.
Five situations reliably trigger a full FAI, according to QCADVISOR’s breakdown of FAI triggers:
- A brand-new part number entering production for the first time
- A design change affecting form, fit, or function
- A new supplier, plant, or production line making the part
- A change in raw material, special process, or manufacturing method
- A production lapse of two years or longer since the last approved FAIR
Anything narrower, a single dimension change from a minor drawing revision, for example, usually qualifies for a partial (delta) FAI that documents only what changed. The purchase order or customer quality clause should state which one applies; when it doesn’t, write down your rationale for choosing full versus partial before you start, because an auditor will ask.
How Does The FAI Process Actually Work Step By Step?
The sequence below reflects the planning, production, measurement, and review flow that QCADVISOR and other quality references describe, adapted for a shop floor that needs to move fast without cutting corners.
- Plan the scope. Balloon every characteristic on the drawing that requires verification, and decide up front which are critical, major, or minor.
- Produce the sample. Build the part under the same tooling, fixtures, and process parameters that full production will use, not a hand-tweaked “golden” unit.
- Select the unit(s). Pull the sample from the actual production lot, not a cherry-picked piece from a test run.
- Measure every ballooned feature. Use CMM for complex geometry, calipers and height gages for simpler dimensions, and specialized gages for threads, hardness, or finish.
- Record the results. Transfer every measurement onto the appropriate FAIR form line, with gage ID and calibration date attached to each entry.
- Compile attachments. Gather material certs, heat-treatment charts, and any special-process or functional test records referenced in the report.
- Review and submit. Route the package for internal sign-off, then send it to the customer for approval, conditional approval, or rejection with corrective action.
Pro Tip: Balloon the drawing before you cut metal, not after the part is measured. Ballooning after the fact almost always produces gaps between what got measured and what the drawing actually calls out, and that mismatch is one of the most common reasons a FAIR bounces back.
What Goes Into A FAIR And The As9102 Forms 1 Through 3?
An AS9102 FAIR is built from three forms, and each one carries a specific job. Getting the relationship between them right is what separates a report an auditor accepts from one that gets kicked back for rework, a point the Engineering lays out clearly.
Form 1 captures part number, revision, part accountability, and the supplier’s approval signature. Once signed, that form is locked; changing it after submission without a documented reason is a red flag to any auditor.
Form 2 documents material and special-process evidence, things like heat treatment, plating, or NDT, along with the certificates proving those processes happened as specified.
Form 3 is where the real accountability lives: every ballooned characteristic from the drawing gets its own line, mapped one-to-one against the balloon numbers, with nominal, tolerance, actual measurement, and pass/fail recorded.
Supporting attachments, material certs, heat-treatment charts, NDT results, and functional test data, need to be cross-referenced by document number inside the FAIR itself, a requirement echoed in Industry Resource Center’s process breakdown. A FAIR with orphaned attachments nobody can trace back to a specific Form 3 line is functionally incomplete, even if every measurement is correct.
Which Measurement Tools And Records Make A FAIR Defensible?
The right tool depends on the characteristic, not habit. CMMs handle complex profile and true-position callouts efficiently; calipers, micrometers, and height gages cover straightforward linear dimensions faster and cheaper. Surface finish needs a profilometer; hardness needs a durometer or Rockwell tester; threads need go/no go gages or thread pitch measurement.
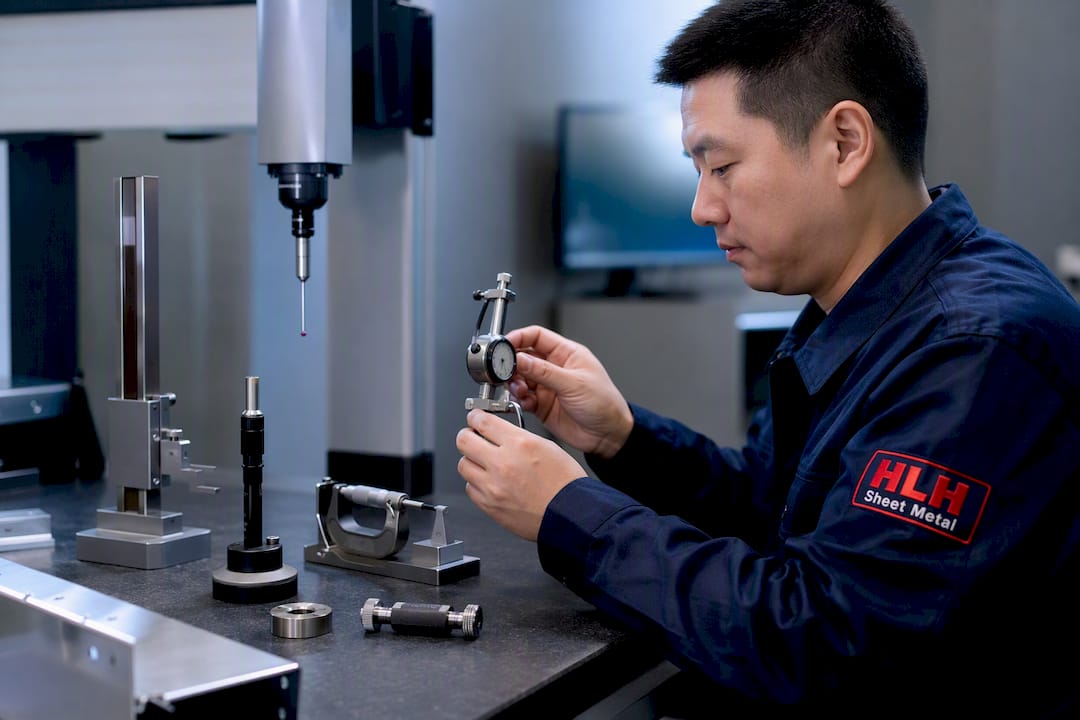
Every measurement line should carry a gage ID and its current calibration date, not just a pass/fail mark. That’s the traceability an auditor actually checks. When a characteristic requires specialized testing, salt-spray corrosion resistance or destructive tensile testing, for instance, subcontract it to an accredited lab and reference that lab’s report number directly on the FAIR line it supports.
Digital ballooning tools that integrate with CAD models are replacing manual, marked-up PDF drawings on a growing share of formal FAIRs, and Engineering.com notes that CAD-linked workflows cut manual transcription errors and speed up approval turnaround.
Why Do Fairs Get Rejected, And How Do You Prevent It?
Most FAIR rejections have nothing to do with bad measurements. They come from paperwork gaps that an auditor can spot in minutes, a pattern confirmed by analysis of AS9102 Rev C requirements.
- Missing or incomplete mapping between balloon numbers and Form 3 lines, leaving characteristics unaccounted for
- Drawing revision mismatches, where the FAIR references an older revision than what’s actually in production
- Missing special-process evidence, like a heat-treatment cert that never made it into the package
- Gage or calibration fields left blank, which auditors read as a traceability failure regardless of the actual measurement accuracy
- Signature or approval fields filled out incorrectly under AS9102 Rev C’s tightened rules
Auditors expect a precise one-to-one mapping between every balloon on the drawing and every line on Form 3; ambiguity anywhere in that chain is grounds for rejection on its own. When a nonconformance surfaces, the sequence that actually resolves it runs containment, then root cause analysis, then corrective action, then a re-FAI on the affected characteristics, not a quiet re-measurement and resubmission.
Full FAI Vs. Delta FAI: How Do You Scope The Difference Correctly?
A delta FAI documents only the characteristics affected by a specific change, referencing the original baseline FAIR for everything else. A supplier switching a fastener’s plating spec, for example, only needs to re-verify plating thickness and corrosion resistance, not every dimension on the part.
Build the delta table so each row cites the baseline FAIR number and revision it’s amending. If the change touches form, fit, function, or the underlying material composition, a delta isn’t enough. That situation calls for a full re-FAI, because too many downstream characteristics could plausibly be affected for a narrow delta to cover honestly.
What Should Be On Your Pre-fai Checklist And FAIR Template?
A tight pre-FAI checklist catches most problems before they reach an auditor’s desk. Confirm these five items before you submit anything:
- Drawing is fully ballooned, and the revision matches what’s actually in production
- Bill of materials cross-checked against every component and sub-assembly on the drawing
- All gages used are within current calibration and their IDs are on hand
- Material certificates are pulled and match the specified alloy or grade
- Every special process (plating, heat treatment, NDT) is listed with its supporting document number
For Form 3, structure each line with the same fields every time: balloon ID, requirement description, nominal value, lower and upper tolerance, actual measurement, method used, gage ID, calibration date, and pass or fail. Consistency here is what lets a customer’s quality engineer scan a FAIR quickly instead of hunting for missing data.
Keep a running attachment index with version numbers, and lock revision control the moment Form 1 gets signed. A practical guide to ballooning and characteristic definition is worth reviewing if your team is still standardizing how characteristics get flagged before the drawing goes out for quoting. Reviewing your own design-for-manufacture practices upstream also cuts down on the ambiguous or unmanufacturable drawing features that generate FAI headaches in the first place.
Where The Standard Advice On FAI Falls Short
Most guidance on first article inspection treats it as a measurement exercise: get the calipers out, hit every dimension, done. That framing misses where FAIRs actually fail. The overwhelming majority of rejections trace back to documentation gaps, not bad parts. A supplier can produce a dimensionally perfect component and still get bounced because a balloon number doesn’t map cleanly to a Form 3 line, or because Form 1 references the wrong drawing revision.
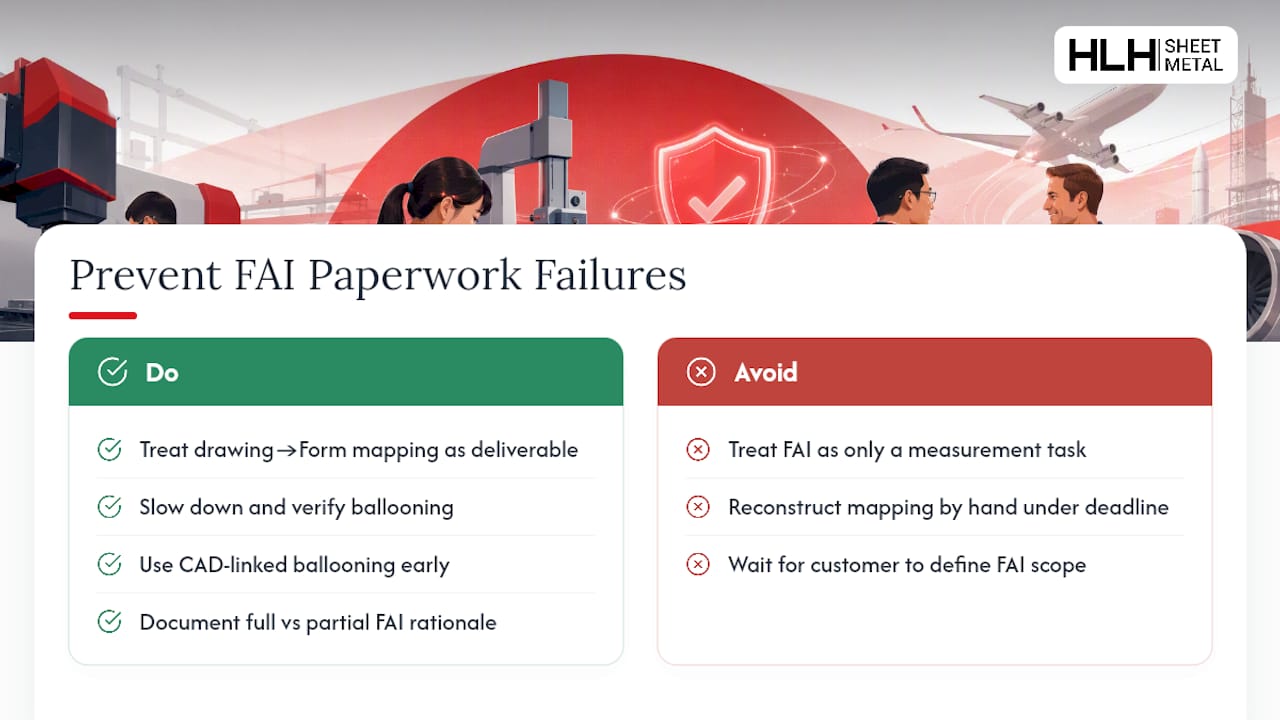
That means the highest-leverage fix isn’t better metrology. It’s slowing down at the ballooning stage and treating the drawing-to-form mapping as the deliverable, with the physical measurements as supporting evidence rather than the main event. Teams that build digital, CAD-linked ballooning into their workflow early tend to avoid the paperwork traps entirely, because the mapping is generated systematically instead of reconstructed by hand under deadline pressure.
The other underrated move: don’t wait for the customer to specify full versus partial FAI. Document your own rationale before you start, even when the purchase order is silent. That single habit resolves more audit disputes than any measurement upgrade ever will. If you outsource fabrication, ask your supplier how they handle ballooning-to-Form-3 traceability before the first article ever ships, not after it gets rejected.
— Nash
For manufacturers sourcing custom components who need suppliers comfortable producing AS9102-compliant documentation, HLH SHEET METAL’s precision sheet metal fabrication services support the traceability and quality recordkeeping that a defensible FAIR package requires, from material certification through final dimensional verification.
FAQ
When Should A First Article Inspection Be Done?
Run a full FAI before production approval on a new part, after a design or material change, when switching suppliers or production lines, or after a production lapse of two years or more. Anything narrower typically qualifies for a partial (delta) FAI instead.
What Is The Difference Between PPAP And First Article Inspection?
PPAP (Production Part Approval Process) is the automotive industry’s broader approval framework, covering process capability and control plans alongside part verification, while FAI, especially under AS9102, is the aerospace-standard equivalent focused specifically on verifying one production-representative part against the drawing. Both serve the same core purpose: proving a supplier’s process produces conforming parts before volume production starts.
What Is The First Article Inspection Document?
The FAI document is the FAIR (First Article Inspection Report), built from AS9102 Forms 1, 2, and 3, which record part accountability, material and special-process evidence, and characteristic-by-characteristic measurement results mapped to a ballooned drawing.
Who Performs The First Article Inspection?
The supplier or manufacturer performs the physical inspection and compiles the FAIR, and the purchaser or customer’s quality team reviews and approves the report before releasing the part for full production.

