




Table Of Contents
Procurement must require masked or excluded threads on every coating drawing, a signed sample with XRF flank measurements and GO/NO-GO gauge results before production release, and documented supplier QA including ISO systems, Gauge R&R data, and oven cure logs. Attach a 3D model, masking drawing, thread class callout, and packing spec to every RFQ. Without those four items in writing, threaded parts arriving from a powder coat run are a coin flip on fit.
TL;DR:
- Proper coating exclusion zones on threads must be annotated directly on drawings with clear notes for machinists and operators, not just described in emails.
- A comprehensive RFQ package should include a 3D model, masking details, material specifications, cure profiles, and packing instructions to prevent guesswork.
- Thread flank measurements using XRF and documented GO/NO-GO gauging are essential to verify coating thickness and fit after applying powder coating.
- Suppliers must provide ISO certifications, calibration certificates, Gauge R&R data, and detailed process logs to prove consistent quality and repeatability.
- Conduct prototype testing with sample inspection reports and verify masking methods and cure logs before ramping up large-volume production.
What To Specify On Drawings And In The RFQ For Powder-coated Threaded Parts
A coating drawing that only says “powder coat, black, RAL 9005” tells a Chinese supplier nothing about which threads must stay clean. You need annotations that a machinist and a coating line operator can both read without asking a follow-up question. That means marking coat exclusion zones directly on the model, not just describing them in an email.
Specify these callouts on the drawing itself:
- Coat exclusion zones on internal and external threads, with a leader line and note reading “no coating, mask required”
- Finish side designation when only one face is visible in the final assembly
- DFT target (dry film thickness), stated as a range in microns or mils, not a single number
- Rack or hang points, with a note on acceptable rack mark locations so cosmetic surfaces aren’t touched
- Thread class (2A/3A) and whether gauging happens before or after coating
- Masking part numbers or fixture IDs, if your supplier uses reusable plugs
The RFQ package itself needs more than the drawing. A well-built powder coating specification for CNC machined parts includes the 3D model, a separate 2D masking detail, material spec, color and texture reference, cure profile requirements, and packing instructions. Skip any one of these and you’re relying on the supplier to guess correctly.
- 3D model (STEP or native CAD)
- 2D drawing with masking callouts
- Material and finish specification, including RAL or Pantone reference
- Cure profile and oven requirements
- Packing and handling instructions
Pro Tip: Require a sample inspection report before you approve production tooling. That report should list DFT readings at the thread flank, GO/NO-GO gauge results, and photos of the masked area before and after coating. A supplier who balks at this request is telling you something about their process.
Why Threaded Parts Fight The Coating Process
Powder coating adds material thickness everywhere it lands, and threads are the one feature on a part where a few extra microns can mean the difference between a bolt spinning on freely and a part that won’t assemble at all. Coating flows into thread roots unevenly, building up more on flanks than on crests, which is exactly why crest-only thickness checks miss the problem that causes fit failures later.
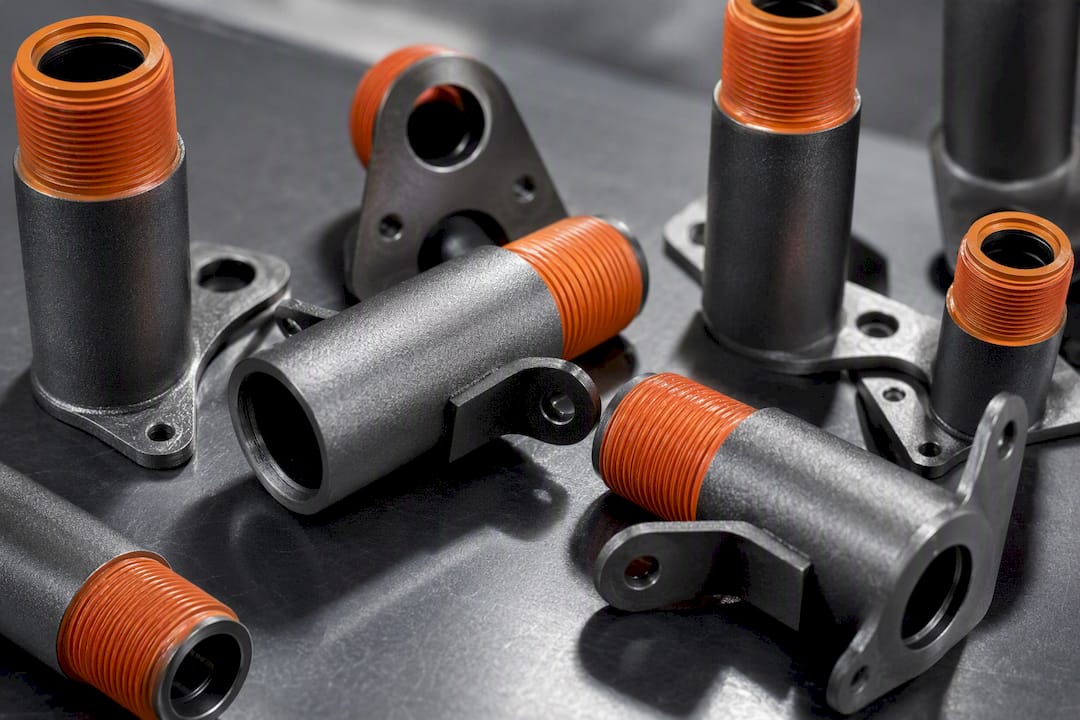
Class 3A threads carry essentially no allowance for added coating thickness, so these threads must be excluded from the coating process entirely or staged for post-coat machining. Class 2A threads typically tolerate a thin coating layer, but “typically tolerate” still means someone has to measure it, not assume it.
Factory masking options each carry tradeoffs:
- Silicone plugs: reusable, good for high-volume runs, but require consistent hole diameters to seat properly
- Custom fixtures: precise and repeatable, but add tooling cost and lead time upfront
- High-temp tapes: cheap and fast for low volumes, but prone to edge lift in longer cure cycles
- Post-coat overtapping or thread chasing: works when masking isn’t practical, but adds a secondary operation and cost per part
Material matters too. Aluminum needs careful pretreatment before coating adheres reliably, and a chromate or phosphate conversion step that’s skipped or rushed shows up later as flaking. Steel and zinc-nickel plated substrates behave differently under cure heat, and cure-profile temperatures that run too hot for the substrate can distort tight-tolerance features before the powder ever finishes curing.
What Tests Confirm A Coated Threaded Part Is Actually Usable
Visual inspection tells you the part looks coated. It tells you nothing about whether a bolt will thread into it. You need instrumented measurement and a documented gauging policy, applied consistently across every batch, not spot-checked when someone remembers.
- XRF or micro-spot measurement on the thread flank, not the crest. Crest-only measurements routinely underestimate flank buildup, which is the single most common reason parts pass a quick check and then fail assembly. Specify spot size and an acceptable tolerance band in the inspection plan.
- GO/NO-GO thread gauging, applied after coating if the thread is functional post-coat, or before coating with a documented plan for post-coat overtapping or rework if it isn’t.
- Adhesion and corrosion testing, using recognized ASTM or ISO adhesion methods alongside salt spray testing per ISO 9227, run at a defined batch frequency rather than once per new part number.
- Traceable documentation: oven cure logs, powder lot numbers, inspection reports, and labeled sample parts tied to a lot ID that connects back to the batch that shipped.
Pro Tip: Ask for the cure log alongside the inspection report, not separately. A part can pass a GO gauge check and still have been under-cured or over-cured, and a mismatched oven log is often the first clue something in the process drifted.
Process Controls And QA Evidence To Require From A Supplier
A one-time good sample doesn’t prove a supplier can repeat that result across a 5,000-piece production run. Repeatability comes from documented systems, and you should ask to see them before you commit tooling.
- ISO certifications relevant to the part (quality management systems, and ISO/IEC 17025 for any lab doing third-party measurement)
- Calibration certificates for XRF equipment and thread gauges, dated and traceable
- Gauge R&R studies and SPC charts on critical dimensions, especially DFT and thread pitch diameter
- Documented masking SOPs, ideally with photos or video of the actual fixture and rack setup in use
- A process flow diagram showing where masking happens relative to coating and cure
- Lot traceability records and FAI (first article inspection) reports, plus a corrective action history for any past coating-related nonconformance
A supplier’s approach to quality control on precision parts should be visible in documents, not just claimed in a sales call. If they can’t produce a Gauge R&R study or a calibration certificate on request, that’s information worth having before you place a production order.
How Do You Qualify A Supplier For Masked, Coated Threaded Parts?
Ask direct questions before you send tooling money anywhere. Has the supplier masked threads on a comparable part before? Can they show sample photos of the masked area, not just the finished part? What’s their measurement frequency, per piece or per batch?
Red flags worth walking away from: refusal to run a prototype sample before committing to a production order, no written masking SOP, inability to measure DFT specifically at the thread flank, missing oven cure logs, or no calibration paperwork for their gauges.
- Witness a sample coat run, or request video if an on-site visit isn’t practical
- Inspect the masked feature directly under magnification before accepting the sample
- Review cure profile logs and calibration certificates for the equipment used
- Confirm English-language QA documentation, since a report you can’t read is a report you can’t verify
Pro Tip: If a supplier’s evidence is marginal but not disqualifying, don’t reject outright. Require third-party incoming inspection on the first few lots, and get a signed corrective action plan before production volume ramps up.
Why Most Sourcing Guides Get Powder Coat Masking Backward
Most sourcing advice treats powder coating as a finishing afterthought, something you specify once the part geometry is locked and forget about until parts show up wrong. That sequencing is backward. Thread class and coating exclusion zones belong in the same design review as tolerancing, not bolted on after tooling is cut.
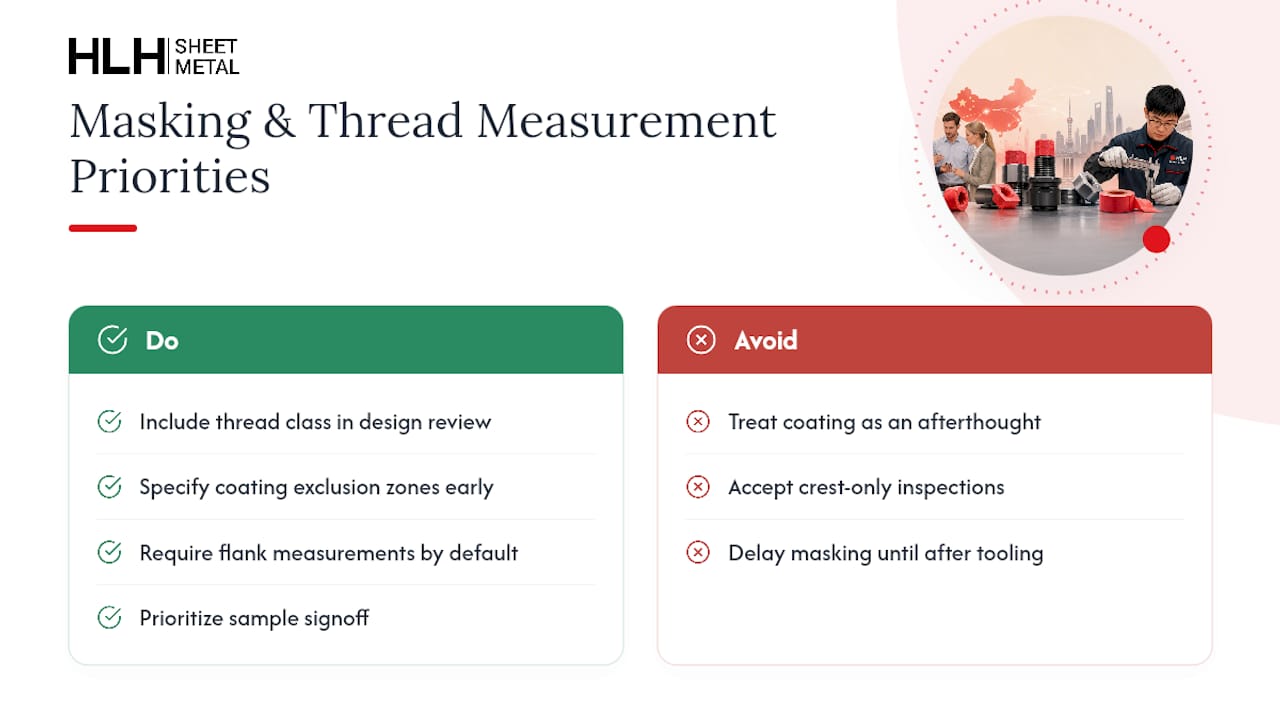
The overlooked point isn’t the masking method itself. Silicone plugs, custom fixtures, and post-coat chasing all work when applied correctly. What actually separates a reliable supplier from a risky one is whether they measure at the thread flank as a standard practice, not as a special request you have to fight for. A supplier who defaults to crest-only checks will pass parts that fail on your assembly line, and by the time you catch it, you’ve got a container of unusable inventory.
Prioritize the sample signoff step above everything else. It’s the one gate that catches a masking or measurement gap before it becomes a production-scale problem, and it costs almost nothing compared to a failed batch.
— Nash
How HLH Sheet Metal Handles Masking And Inspection For Coated Threaded Parts
There are other ways to source this work, from local job shops to trading companies that pass your drawing along without touching the process. HLH SHEET METAL runs the fabrication, masking, and coating under one roof across multiple plants in China, which means the same team that machines your threads controls how they’re masked and inspected before the part ships.
Every RFQ for a coated threaded part gets a masking drawing review, a prototype sample with XRF flank readings and GO/NO-GO gauge results, and a documented cure log tied to that lot. Our engineers walk projects through review, masking design, prototype, and signed acceptance before production batches start, with ISO-backed quality control processes and an English-speaking team handling every question along the way. Packing for coated parts is built to protect masked areas and finish surfaces through shipping, not just the metal underneath.
If you have a drawing that needs masked threads and a powder coat finish, request a quote through our fabrication team and start with a sample run before committing to volume.
FAQ
What Does “coat Masking” Mean For Threaded Parts?
It means physically protecting or excluding threads from the powder coating process, using plugs, tape, fixtures, or drawing-level exclusion zones, so the threads stay within tolerance for assembly after the part is coated.
Should I Mask Threads Or Plan For Post-coat Machining?
Mask when the thread class allows a thin coating layer with margin (typically Class 2A); plan for post-coat overtapping or thread chasing when the thread class has no allowance for added thickness, such as Class 3A.
Where Should Coating Thickness Be Measured On A Threaded Part?
At the thread flank, using XRF or micro-spot measurement, since crest-only readings underestimate the actual buildup that causes gauge failures.
What QA Documents Should I Require From A Chinese Supplier Before Production?
ISO certification, calibration certificates for gauges and XRF equipment, Gauge R&R studies, oven cure logs, and a documented masking SOP with photos of the actual fixture setup.
Can HLH Sheet Metal Handle Masked Threads And Powder Coating In The Same Production Run?
Yes. HLH SHEET METAL manages masking design, coating, and inspection within the same facilities, with sample signoff and cure documentation provided before production tooling is released.

