





Table Of Contents

ISO 2768 Tolerances
ISO 2768 defines general tolerance classes, f, m, c, and v, for linear, radii, and angular dimensions that carry no individual tolerance on a drawing. Linear and angular sizes fall under ISO 2768-1:1989, the part still governing general dimensional tolerances today. Reference it in the title block with a line like “GENERAL TOLERANCES ISO 2768 – m” and pick the class that matches your process capability, not just the tightest option available.
TL;DR:
- Most typical parts can use ISO 2768-m as a general tolerance, but critical features like press fits or small features under 0.5 mm require individual callouts.
- Linear dimension tolerances range from ±0.2 mm for small sizes to ±2 mm for sizes over 120 mm, with tighter classes used for precision and looser for structural parts.
- ISO 2768-1 remains current, but ISO 2768-2 has been withdrawn and absorbed into newer standards, so always verify the edition date before referencing.
- Applying the correct tolerance depends on matching process capabilities, such as laser cutting or bending, which introduce specific variations beyond raw material tolerances.
- Always specify the ISO 2768 class in the title block and override it with individual tolerances for features that impact assembly, fit, or function.
What Does ISO 2768 Actually Cover?
ISO 2768-1 governs linear and angular dimensions that have no individual tolerance written next to them on the drawing. That includes lengths, widths, hole spacing not tied to a fit, and general angles. The ISO 2768-1:1989 standard sets four tolerance classes and applies primarily to metric dimensions, though shops working in inches use converted equivalents.
A second part, ISO 2768-2, historically addressed geometrical tolerances, straightness, flatness, perpendicularity, symmetry, and circular run-out. That part has since been withdrawn, with its scope folded into other geometric product specification (GPS) standards. More on that below.
ISO 2768 does not apply everywhere. Skip it for auxiliary dimensions marked in parentheses, for theoretically exact dimensions boxed for GD&T reference, and for any feature where you’ve already called out a specific tolerance. Those dimensions follow their own rules, not the general note.
Tolerance Classes And Numeric Limits You’ll Actually Use
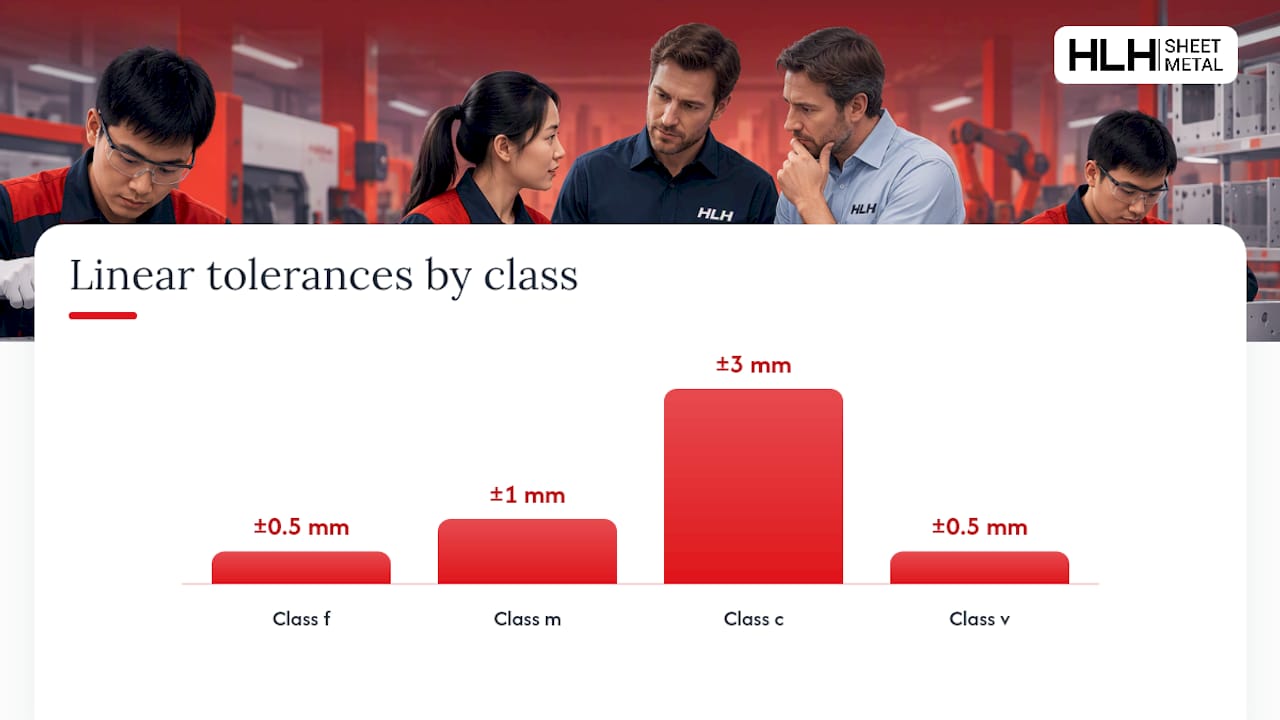
The four classes run from tight to loose: f (fine), m (medium), c (coarse), and v (very coarse). Most general-purpose fabrication drawings default to class m. Precision assemblies with tight mating requirements sometimes specify f, while structural or low-stakes brackets can tolerate c or even v.
For linear dimensions, ISO 2768-1 breaks permissible deviations into nominal size ranges, and the numbers widen sharply as parts get longer or the class gets looser.
| Nominal size range (mm) | Class f (±mm) | Class m (±mm) | Class c (±mm) | Class v (±mm) |
|---|---|---|---|---|
| 0.5 to 3 | 0.5 | 1 | 2 | (not applicable) |
| Over 3 to 6 | 0.5 | 1 | 3 | 0.5 |
| Over 6 to 40 | 1 | 2 | 0.5 | 1 |
| Over 30 to 40 | 0.2 | 3 | 1 | 1 |
| Over 120 to 4000 | 2 | 0.5 | 1 | 2 |
Radii and chamfer heights use a separate, tighter table since these features tend to sit at edges where minor deviations affect fit or appearance. The Zeiss reference chart reproduces both tables side by side, along with angular tolerances that shrink in degrees and minutes as the reference length of the shorter leg increases.
A few practical notes worth flagging:
- Nominal sizes below 0.5 mm fall outside the linear dimension table entirely and need individual tolerancing.
- Very large sizes, beyond 4,000 mm in most versions of the table, also require case-by-case specification.
- Because ISO 2768 is metric by default, shops working in inches need a decimal-inch conversion table, and that conversion should be noted explicitly on the drawing so a supplier doesn’t misread which unit system governs.
How Do You Call Out ISO 2768 On A Drawing?
Put the general tolerance note in the title block, not scattered across the drawing field. The standard phrasing looks like this: “TOLERANCES ISO 2768-m UNLESS OTHERWISE STATED.” That single line governs every undimensioned tolerance on the sheet.
Some features should never be left to the general note. Override it with individual tolerances when you’re working with:
- Mating features and press fits, where clearance stacks directly affect assembly.
- Critical bores or shaft diameters tied to bearing or seal specifications.
- Small features under 0.5 mm, which fall outside the ISO 2768 tables anyway.
- Any dimension flagged in a functional GD&T callout, since those already carry their own tolerance zone.
Pro Tip: Run a quick pass over your drawing before release and flag every dimension that touches an assembly interface. If it mates with another part, it probably deserves its own tolerance instead of riding on the general note.
Applying ISO 2768 To Sheet Metal And Machined Parts
A raw material certificate is not the same thing as a finished-part tolerance, and treating one as proof of the other causes more drawing disputes than almost any other mistake in fabrication. Mill tolerances describe the stock before it’s cut, bent, or welded. Once a process touches the material, new variation enters the picture, and Engineers Edge is blunt about this: fabrication steps introduce their own error budget that the raw spec never accounted for.
Each process has its own quirks worth building into your tolerance decisions:
- Laser cutting introduces kerf width and localized heat effects that shift edge position by a few hundredths of a millimeter depending on material thickness and speed.
- Bending brings springback into play, which affects angular tolerances more than linear ones and varies by alloy and grain direction.
- Stamping repeatability depends heavily on die condition, so tolerances that look fine on the first thousand parts can drift as tooling wears.
- Machining gives you the tightest control of the group, but feature-to-feature relationships still need individual callouts when stacking matters.
For deeper process-specific numbers, HLH SHEET METAL’s laser cutting tolerance guide and sheet metal DFM checklist walk through how general tolerances translate into finished-part specs for common geometries.
Which Parts Of ISO 2768 Are Still Current?
ISO 2768-1:1989 remains the active reference for linear and angular tolerances, and nothing in current ISO records suggests otherwise. ISO 2768-2:1989, covering geometrical tolerances, was withdrawn, with its scope largely absorbed into newer GPS standards.
- Draft activity under ISO/FDIS 2768 suggests a revised series is in progress; check ISO.org before assuming final publication.
- Always confirm the edition date on any table you copy into a drawing package. Numbers quoted from an outdated PDF can quietly conflict with what a customer’s quality department expects.
Choosing The Right Tolerance Class Without Overpaying
Start with function, not habit. Identify which features actually control fit, sealing, or load path, then work backward from there.
- List every feature that mates with another part or carries a functional requirement.
- Assign individual tolerances to those features based on the fit or clearance they need.
- Apply the ISO 2768 general class, usually m for typical fabricated parts, to everything else.
- Review the drawing once more to confirm no critical feature got left on the general note by accident.
Looser classes cost less because they widen your supplier’s process window; every step from c toward f adds inspection time and, often, a slower production process to hold the line. A bracket with two press-fit dowel pins and six mounting holes is a good illustration: the pin bores get individual tolerances tight enough to guarantee interference, while the mounting holes, which just need a bolt to pass through, ride comfortably on ISO 2768-m.
Pro Tip: Before tightening a class across an entire drawing, ask whether the tightness is solving a real functional problem or just covering uncertainty about the design. If it’s the latter, fix the design instead of the tolerance.
What Two Decades Of Drawing Reviews Teach You About General Tolerances
Most tolerance disputes trace back to one habit: engineers apply the tightest class available out of caution, then wonder why quotes come back higher than expected. ISO 2768 works best when treated as a floor for noncritical features, not a safety net for design uncertainty. If you’re unsure whether a dimension matters, that uncertainty belongs in the design review, not baked into an unnecessarily tight general tolerance.
The standard’s structure also gets misread in a subtler way. Engineers sometimes assume that because ISO 2768-1 is still active, the whole standard behaves as one unified document. It doesn’t. Treating a withdrawn geometrical tolerance table as current is an easy way to hand a supplier a drawing that references a specification that no longer exists in its original form. Cross-check the edition every time, especially on drawings that get reused across projects for years.
The gap that matters most in practice sits between what a standard promises and what a specific manufacturing process can actually hold. A class-m callout means little without knowing whether your process, laser cutting, bending, stamping, is capable of hitting it consistently. That’s where practitioner experience earns its keep over a table lookup.
— Nash
Get Tolerance-aware Fabrication Without The Guesswork
Reading a tolerance table is one thing. Getting a supplier to actually hold it across a production run is another. Quality control that aligns with ISO standards is integrated into fabrication jobs from prototyping through production, ensuring the tolerance class specified on the drawing is maintained on the part. That matters most when a design mixes loose general tolerances with a handful of features that genuinely need tight control, since inconsistent execution on either side creates rework nobody budgeted for.

Our sheet metal fabrication capabilities cover laser cutting, bending, stamping, welding, and surface finishing, all backed by documented inspection protocols. With drawings that include ISO 2768 callouts and some critical features flagged for individual tolerances, it is advisable to request a quote and obtain manufacturability feedback before committing to production.
Key Standards And Reference Charts
For verifying numeric values directly, consult ISO 2768-1:1989 for linear and angular tolerances, ISO 2768-2:1989 for the withdrawn geometrical tolerance scope, and the Zeiss tolerance chart for a quick-reference table reproduction. For broader drawing-notation practices beyond dimensional tolerancing, ISO 10110 guidance on optical drawing notation offers useful context.
FAQ
How Do I Cite ISO 2768 On A Drawing?
Add a note in the title block reading something like “TOLERANCES ISO 2768-m UNLESS OTHERWISE STATED,” specifying the class that matches your process capability. This single line governs every dimension without its own explicit tolerance.
Does ISO 2768 Have Inch Equivalents?
ISO 2768 is metric by default, so decimal-inch shops need a converted table and should note the conversion explicitly on the drawing. Never assume a supplier will convert values correctly without a stated reference.
When Should I Use ISO 2768 Instead Of Individual Tolerances?
Use ISO 2768 for noncritical dimensions that don’t control fit, sealing, or load, and reserve individual tolerances for mating features, press fits, and small features under 0.5 mm. This keeps drawings readable while protecting the features that actually matter functionally.
How Does ISO 2768 Apply To Sheet Metal Bends?
General tolerances cover the nominal bend dimension, but bending introduces springback that varies by material and grain direction, so angular tolerances often need process-specific verification. HLH SHEET METAL’s bending services account for this variation during production rather than relying solely on the general tolerance table.
Is ISO 2768-2 Still Valid For Geometrical Tolerances?
No, ISO 2768-2:1989 was withdrawn, and its scope has largely moved to newer GPS standards. Confirm the current applicable standard on ISO.org rather than citing the withdrawn part in new drawings.
Recommended
- Quality Control Plan for China Fabrication: Managing Tolerances
- Avoid Blanket ±0.02 mm: Progressive Die Stamping Checklist for China
- Laser Cutting Tolerances: Drawing-Ready Rules for Designers
- Sheet Metal DFM: A Practical Design Guide for Engineers

